
Basic Information
- MLS # A12097051
- Type Single Family Residence
- Status Active
- Subdivision/Complex Gables Estates No 3
- Year Built 2007
- Total Size 103,707 Sq.Ft / 2.38 Acre
- Date Listed 09/29/2026
- Days on Market 22
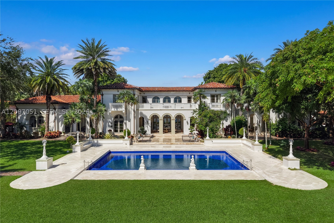
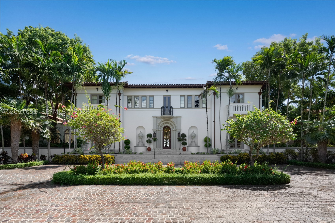
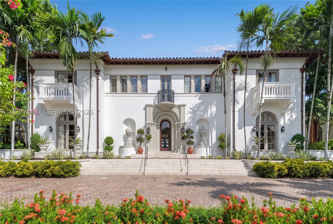
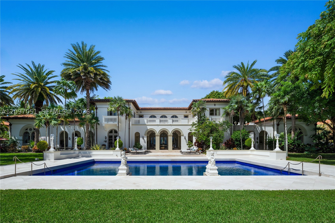
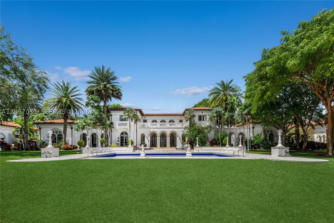
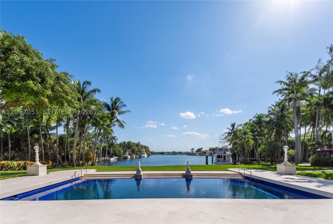
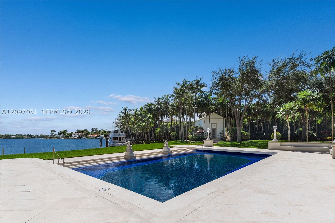
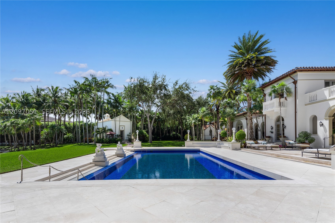
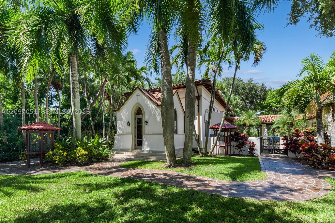
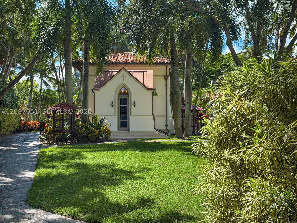
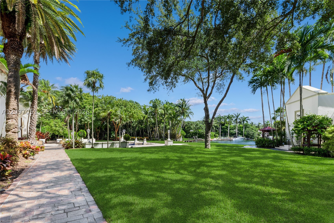
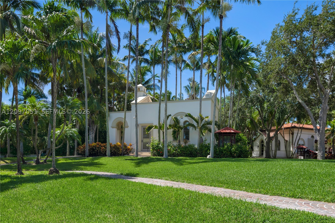
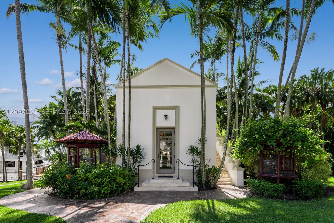
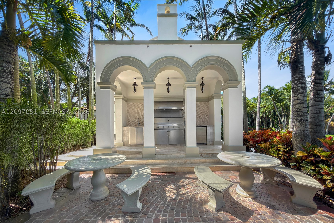
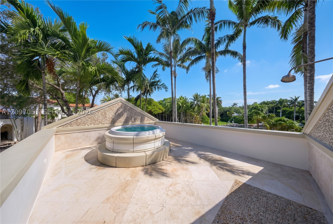
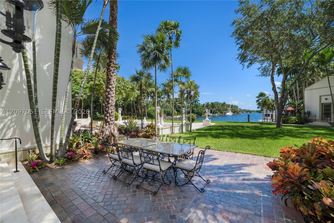
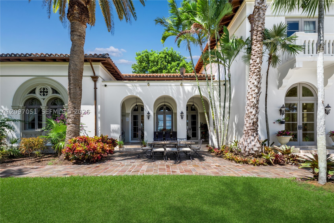
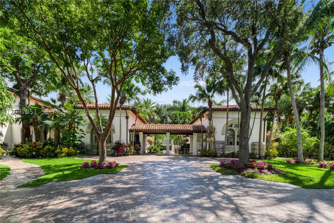
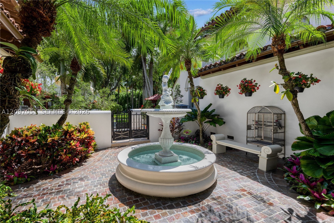
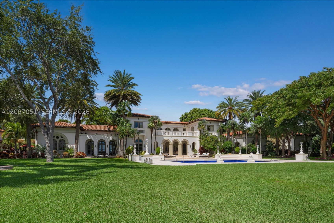
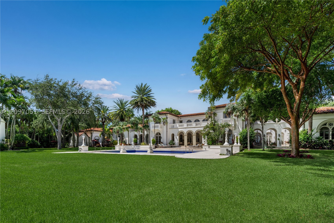
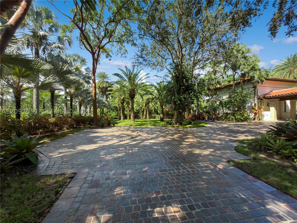
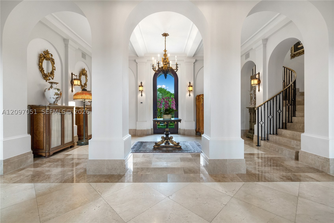
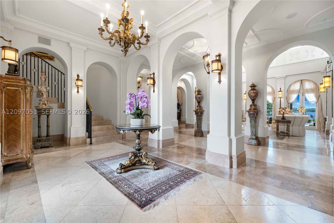
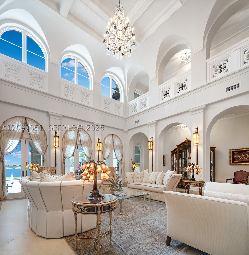
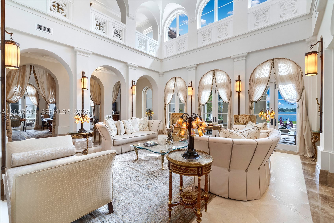
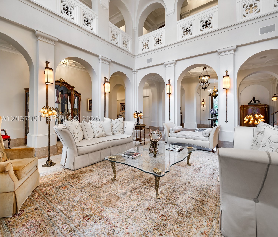
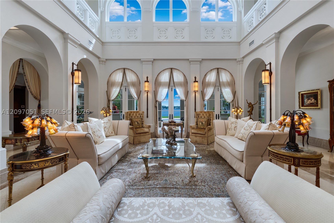
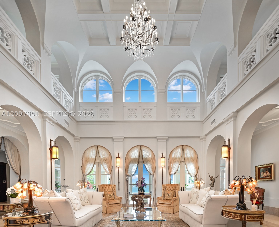
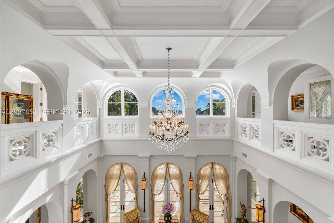
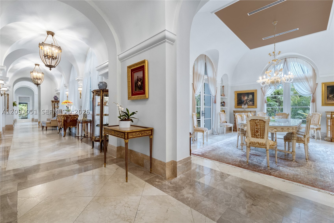
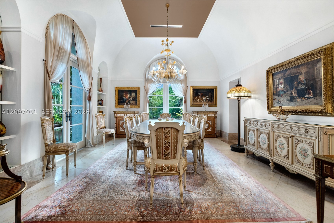
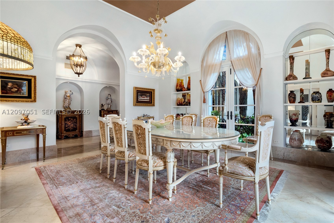
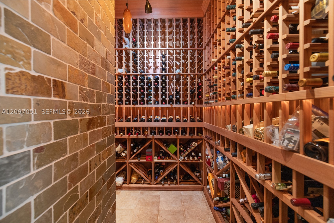
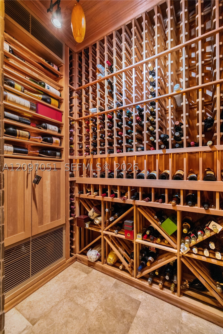
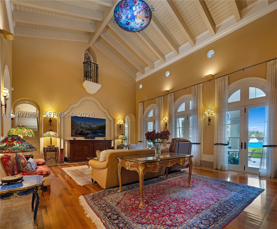
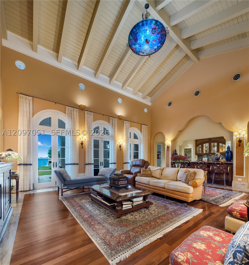
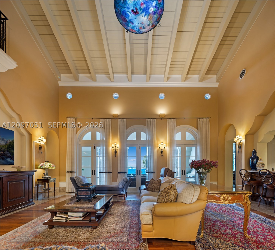
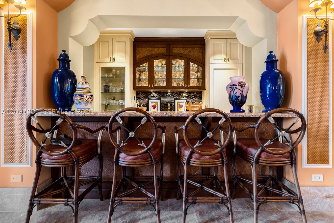
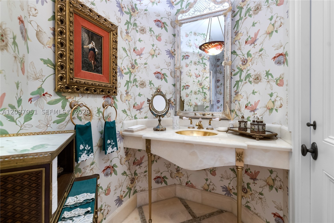
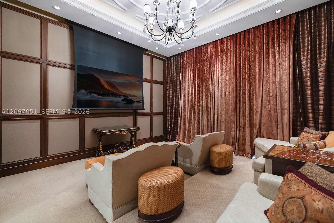
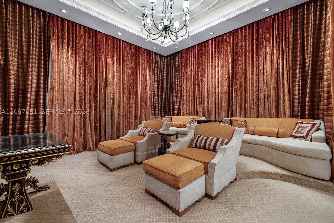
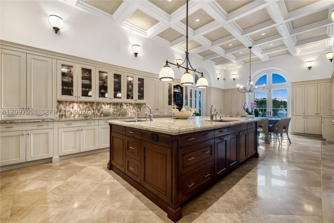
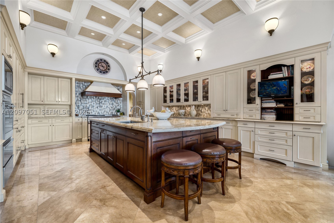
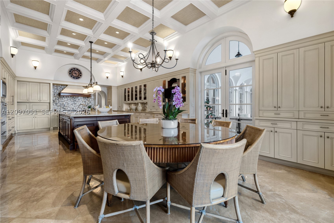
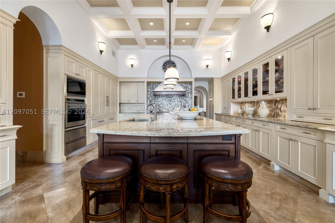
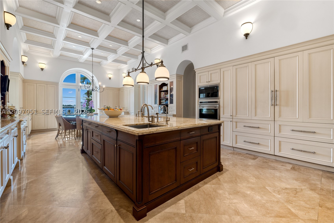
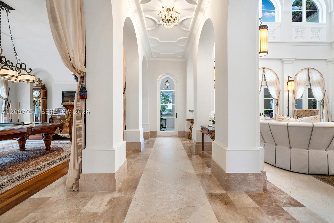
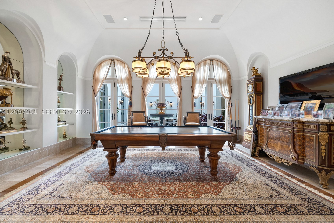
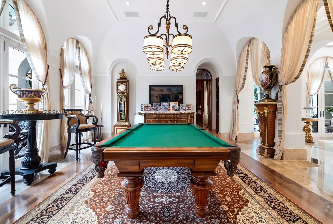
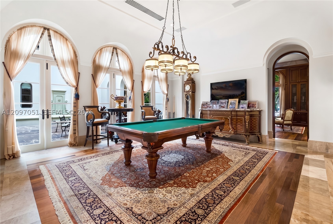
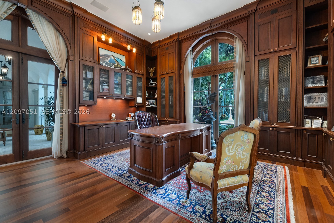
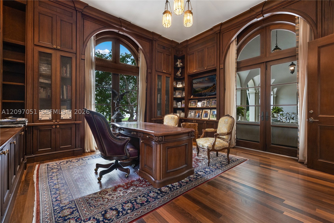
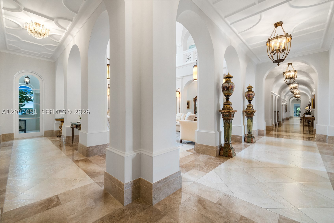
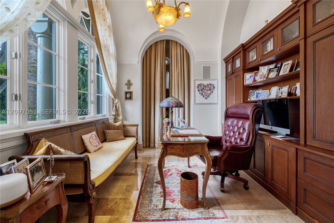
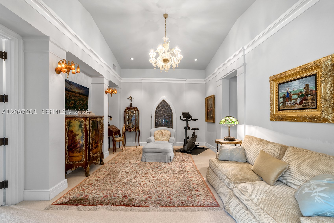
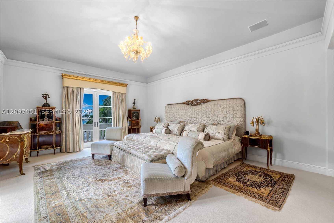
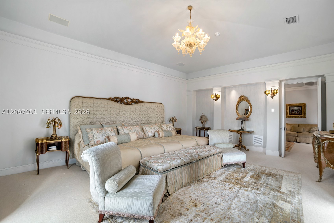
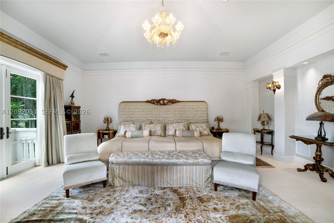
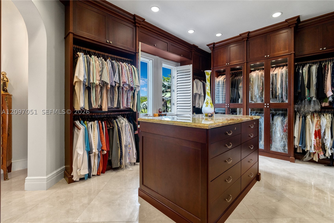
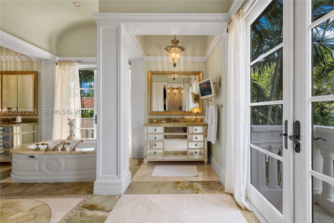
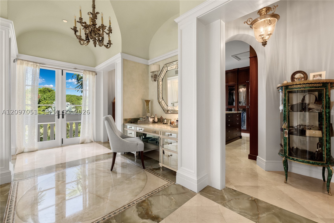
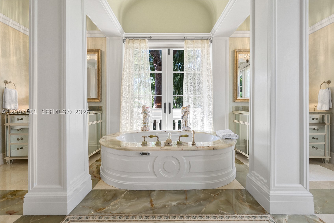
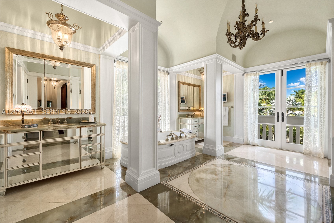
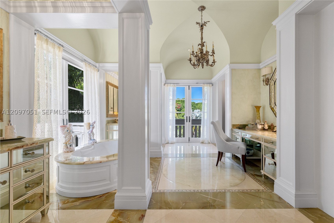
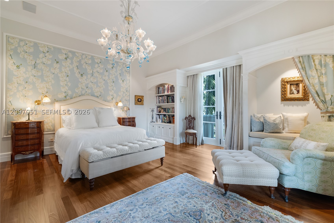
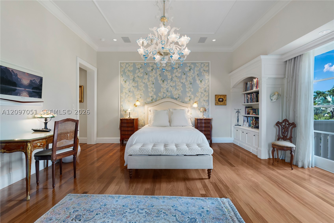
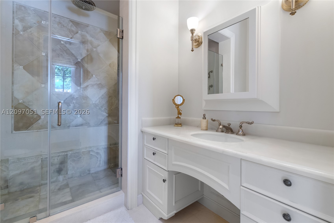
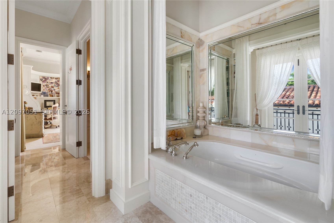
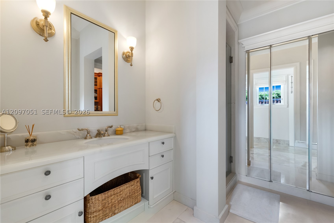
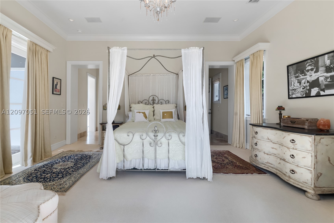
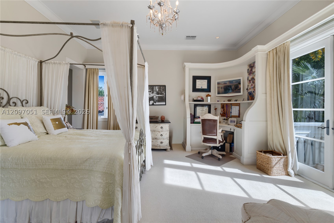
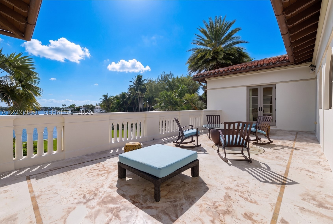
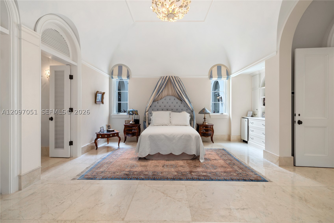
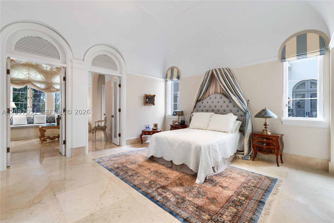
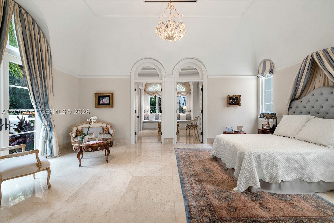
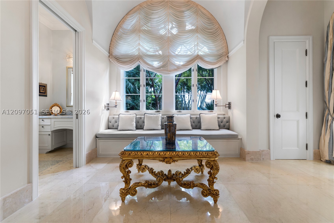
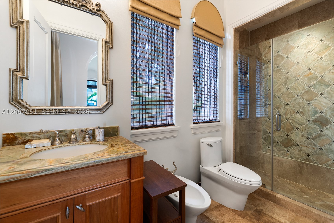
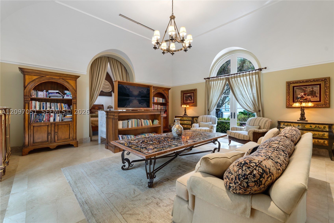
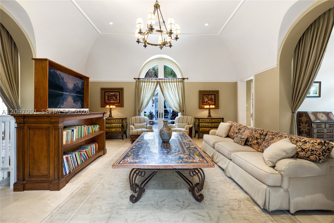
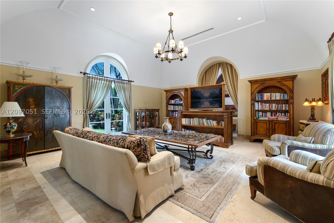
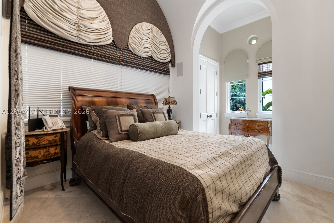
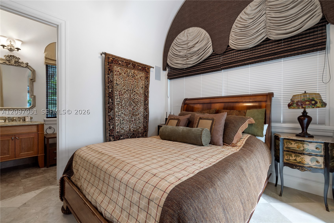
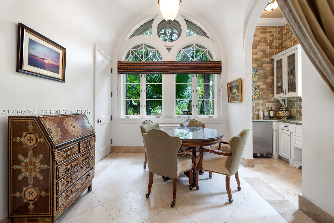
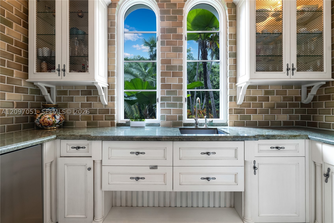
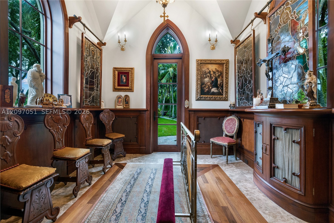
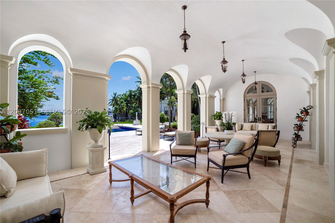
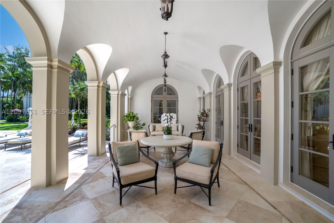
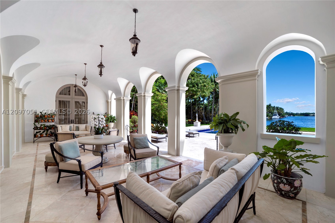
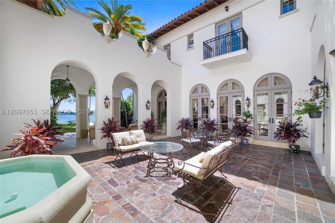
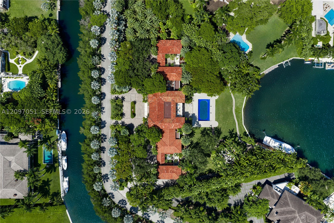
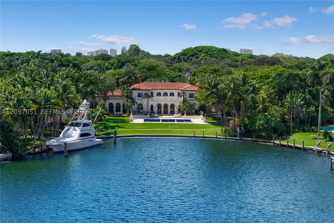
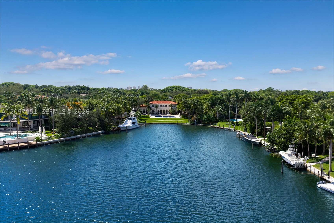
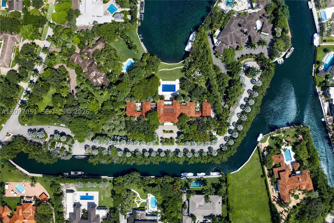
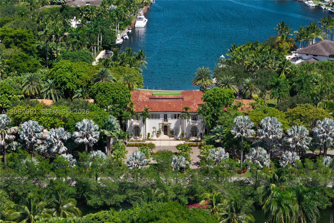
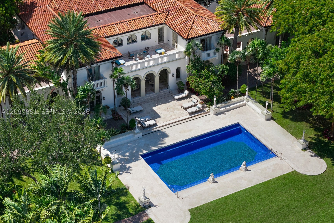
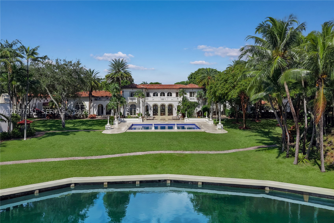
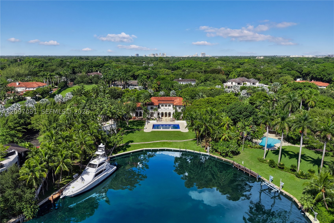
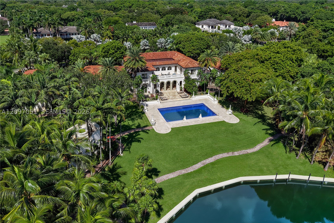
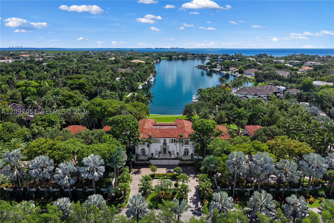
Tucked away at the end of the lagoon in guard-gated Gables Estates, this 2.38-acre retreat unfolds before the water, offering space, silence, and one of the longest views in Coral Gables. The property offers 245 ft of deep-water frontage with sweeping, wide-open water views from the head of the lagoon. Over 600 species of palms, trees, and plants. +/- 90 ft dock with no bridges to Biscayne Bay. Designed by famed architect Rafael Portuondo: 14,000+ SF of living space, 6 bedrooms, 9 full and 3 half baths, Groin-vaulted arches, 25-ft ceilings, marble and wood floors, Finestra impact windows and doors, 11-ft elevation, elevator, 8-zone A/C, and Lutron lighting. Main level: double-height living room with coffered ceiling, dining room with temperature-controlled wine room, Wolf and Sub-Zero kitchen, family room with exposed-beam vaulted ceiling and full bar, home theater, billiard room, two offices, chapel with custom woodwork and stained glass, and staff quarters with laundry. Upstairs primary suite with sitting area, balcony, wet bar, his and hers walk-in closets, and gorgeous onyx spa-bath. Outdoors: mosaic-tiled pool, marble deck, covered terraces, summer kitchen, and detached waterfront gym with bath and second-floor sun deck and hot tub. Guest villa with living room, dining room, kitchen, and en-suite bedroom, connected by covered loggia to the main estate. Four-car air-conditioned garage.
Exterior Features
- Waterfront Yes
- Parking Spaces 4
- Pool Yes
- View Garden, Lagoon
- Construction Type Block
- Waterfront Description No Fixed Bridges, Ocean Access, Seawall
- Parking Description Attached, Circular Driveway, Driveway, Garage, Paver Block, Garage Door Opener
- Exterior Features Fence, Security High Impact Doors, Lighting, Outdoor Grill
- Roof Description Barrel
- Style Single Family Residence
Interior Features
- Adjusted Sqft 12,490Sq.Ft
- Cooling Description Central Air
- Equipment Appliances Built In Oven, Dryer, Dishwasher, Disposal, Refrigerator, Wine Cooler, Washer
- Floor Description Hardwood, Marble, Wood
- Heating Description Central
- Interior Features Breakfast Bar, Built In Features, Bedroom On Main Level, Breakfast Area, Dining Area, Separate Formal Dining Room, Dual Sinks, Eat In Kitchen, Elevator, First Floor Entry, High Ceilings, Sitting Area In Primary, Separate Shower, Upper Level Primary, Vaulted Ceilings, Walk In Closets, Loft
- Sqft 12,490Sq.Ft
Property Features
- Address 8901 Arvida Ln
- Aprox. Lot Size 103,707
- Architectural Style Detached, Mediterranean, Two Story
- Association Fee Frequency Annually
- Attached Garage 1
- City Coral Gables
- Community Features Gated, Home Owners Association
- Construction Materials Block
- County Miami- Dade
- Covered Spaces 4
- Direction Faces West
- Frontage Length 245
- Furnished Info no
- Garage 4
- Levels Two
- Listing Terms Cash, Conventional
- Lot Features Two To Three Acres, Flood Zone, Sprinklers Automatic, Sprinkler System
- Occupant Type Owner
- Parking Features Attached, Circular Driveway, Driveway, Garage, Paver Block, Garage Door Opener
- Pool Features In Ground, Pool
- Possession Closing And Funding
- Postal City Coral Gables
- Public Survey Section Two
- Public Survey Township 3
- Roof Barrel
- Sewer Description Public Sewer
- Stories 2
- HOA Fees $8,000
- Subdivision Complex
- Subdivision Info Gables Estates No 3
- Tax Amount $260,235
- Tax Legal desc GABLES ESTS NO 3 PB 65-66 LOT 29 & PORT LT 30 DESC BEG NW COR LOT 30 BLK C PER PB 68-25 TH S65FT TH BY CURVE TO LEFT ARC DIST 57.6FT SELY28.
- Tax Year 2025
- Terms Considered Cash, Conventional
- Type of Property Single Family Residence
- View Garden, Lagoon
- Water Source Public
- Window Features Arched, Impact Glass
- Year Built Details Effective Year Built
- Waterfront Description No Fixed Bridges, Ocean Access, Seawall
8901 Arvida Ln
Coral Gables, FL 33156Similar Properties ForSale
The multiple listing information is provided by the Miami Association of Realtors® from a copyrighted compilation of listings. The compilation of listings and each individual listing are ©2023-present Miami Association of Realtors®. All Rights Reserved. The information provided is for consumers' personal, noncommercial use and may not be used for any purpose other than to identify prospective properties consumers may be interested in purchasing. All properties are subject to prior sale or withdrawal. All information provided is deemed reliable but is not guaranteed accurate, and should be independently verified. Listing courtesy of: One Sotheby's International Realty. tel: 305-666-0562
Real Estate IDX Powered by: TREMGROUP